
8 月 24, 2026
Let me tell you something that still makes my stomach turn when I think about it.
It was a Thursday afternoon. 3:47 PM. Our QC team had just finished inspecting a batch of 2,400 automotive interior panels — high-gloss piano black, the kind that car manufacturers are obsessively particular about. Every single panel passed the visual check. The paperwork was signed. The shipping container was literally being loaded onto the truck.
Then the client’s quality engineer showed up unannounced. He pulled out his gloss meter, ran a few spot checks on random panels — and his face went pale.
“These don’t match,” he said. “The gloss levels are all over the place. I can’t sign off on this.”
Panic mode: activated.
We pulled the entire batch back. 2,400 panels, off the truck, back into the inspection bay. The factory manager was pacing. The sales director was on the phone with the client, buying us time. And our QC lead kept mumbling the same thing over and over: “But they all looked perfect…”
That’s when we realized the problem wasn’t our workmanship. It was our measurement.
We had been using a single-angle gloss meter. On flat surfaces, it worked fine. But these panels had curves. Complex ones. Different angles reflected light differently, and our single-angle device simply couldn’t capture the full picture. We were flying blind.
We needed a solution — fast.
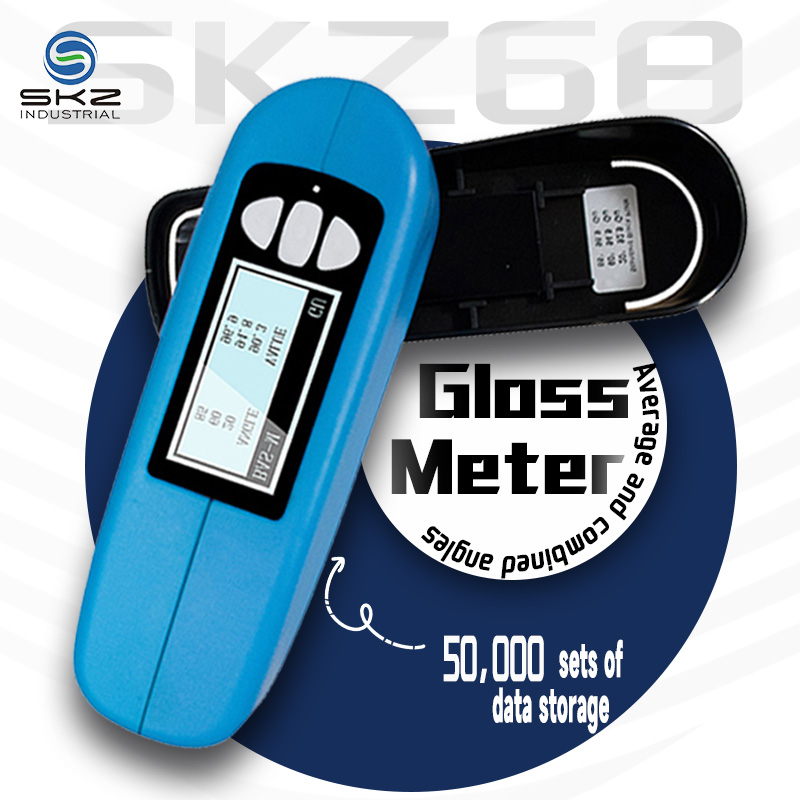
That’s when we grabbed the SKZ68 Tri-Angle Gloss Meter. 😮💨
Here’s what happened next:
With the SKZ68, we could measure each panel at 20°, 60°, and 85° simultaneously — one click, three readings–. The 20° angle caught the high-gloss reflections (>70GU) that were throwing off our old meter-17. The 60° gave us the industry-standard baseline-17. And the 85°? That was the game-changer — it picked up the subtle variations in the low-gloss areas (<10GU) that our eyes had completely missed-17.
Within two hours, we had re-inspected every single panel. The SKZ68 stored all 50,000 data points — every measurement, every angle, every panel–. We exported everything to the PC software–, generated a full quality report, and handed it to the client’s engineer.
He looked at the data. He ran his own spot checks. He compared the numbers.
And then he smiled. 🤝
“These are the most consistent gloss readings I’ve ever seen from a supplier,” he said. “What changed?”
We told him about the SKZ68. And that shipment? It went out the next morning. On time. In full. With the client’s full approval.
That day changed how we think about quality control. It’s not just about making things look good. It’s about knowing they’re good — with data you can trust, angles you can count on, and a device that doesn’t let you guess.
These days, the SKZ68 is the first thing our QC team reaches for. Because we never want to relive that Thursday afternoon again. 😅
 Chinese
  English
  Home
Home
 Products
 Email
Email
 WhatsApp